
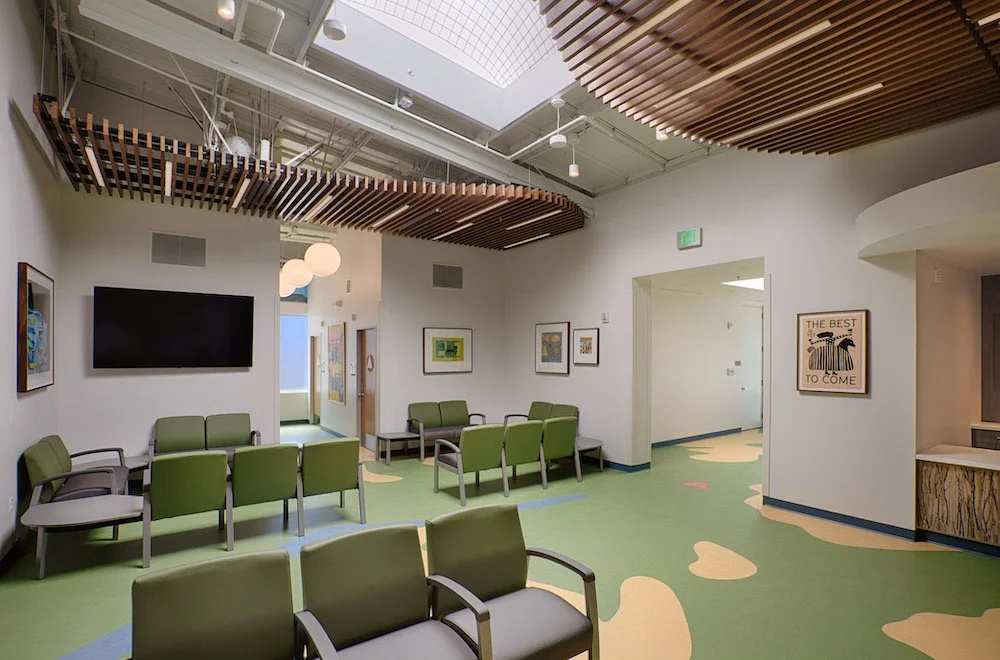
Ritter Center
San Rafael, California
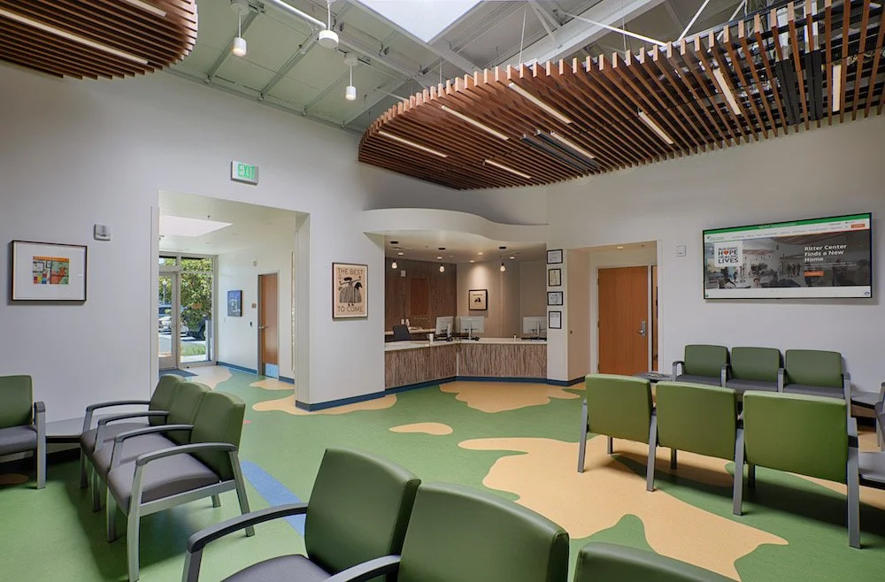
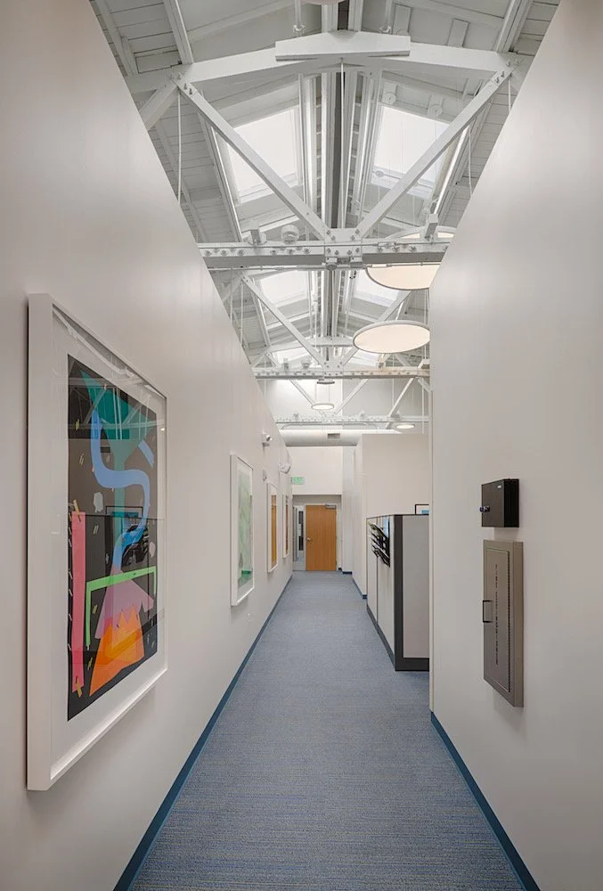
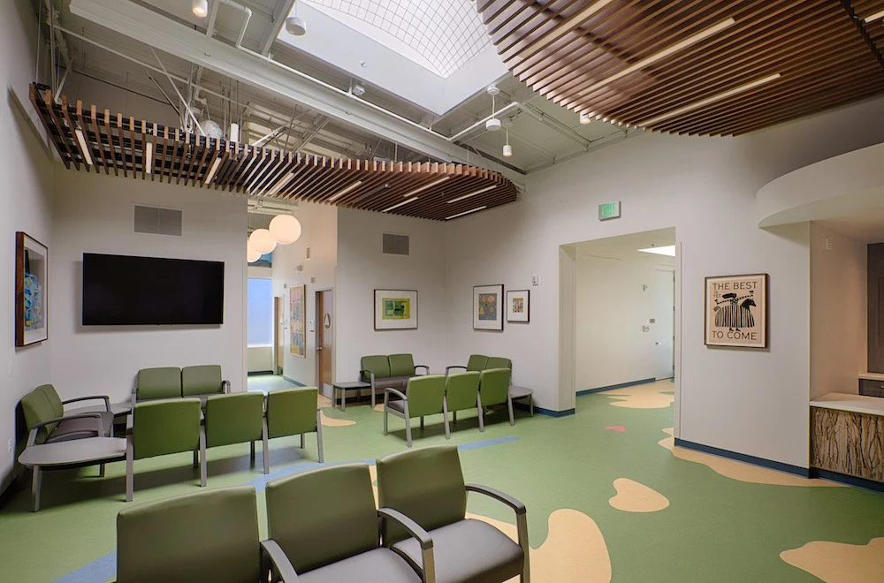
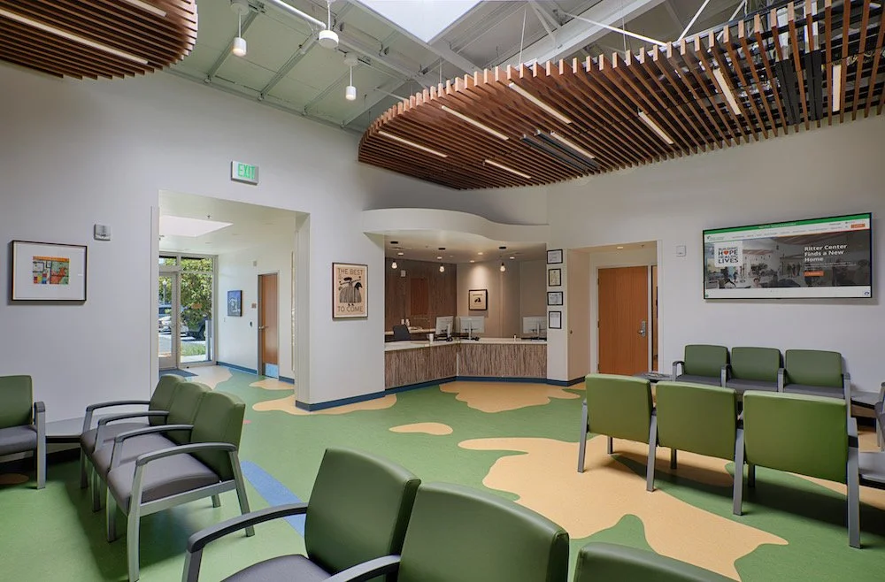
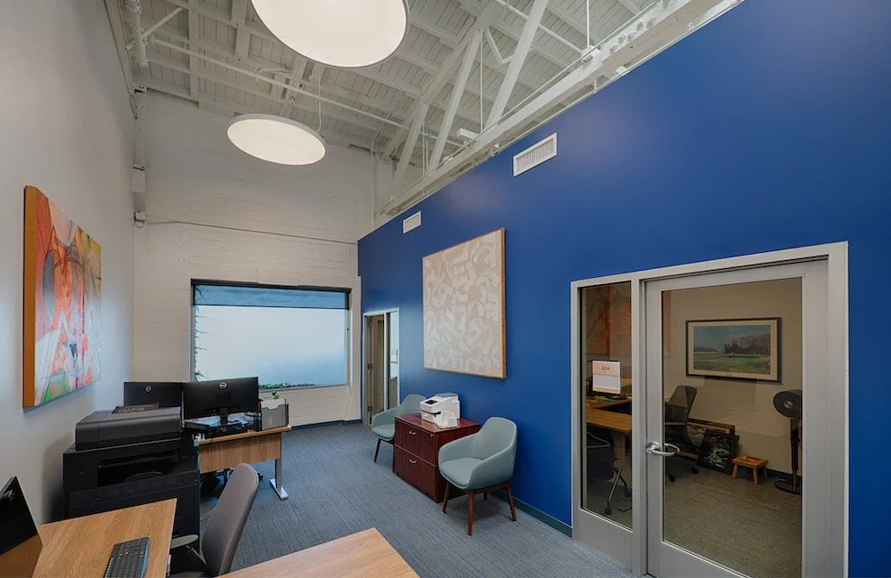
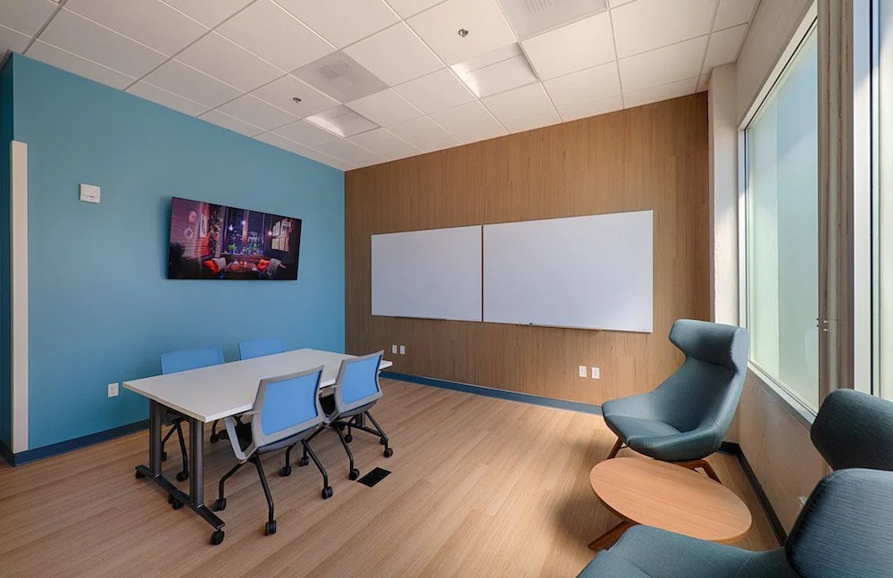
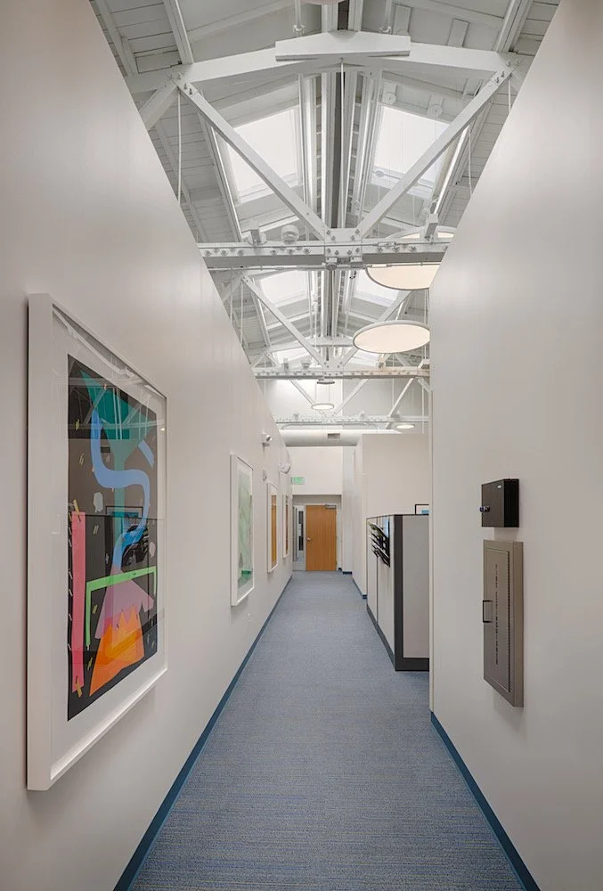
Transforming an existing facility into a coordinated healthcare and social services campus required the project team to manage a changing program, a funding-related pause, a constrained downtown site, and evolving regulatory requirements. GMH Builders provided preconstruction and construction services under a negotiated GMP, maintaining alignment as the project was rebid, remobilized, and advanced toward occupancy. The completed 13,963-square-foot campus brings medical care, behavioral health services, case management, food assistance, and staff resources together in one accessible location for Marin County residents experiencing low income or homelessness.
Health and Social Services Campus
“I highly recommend GMH Builders as a general contractor capable of executing complex projects, keeping them moving forward despite challenges, and communicating clearly and transparently, all while remaining accountable to both budget and schedule.”
— Kim Baenisch, Chief of Staff, Ritter CenterProject Details
Client: Ritter Center
Architect: INDE Architecture
Location: San Rafael, California
Project Name: Health and Social Services Campus
Highlights
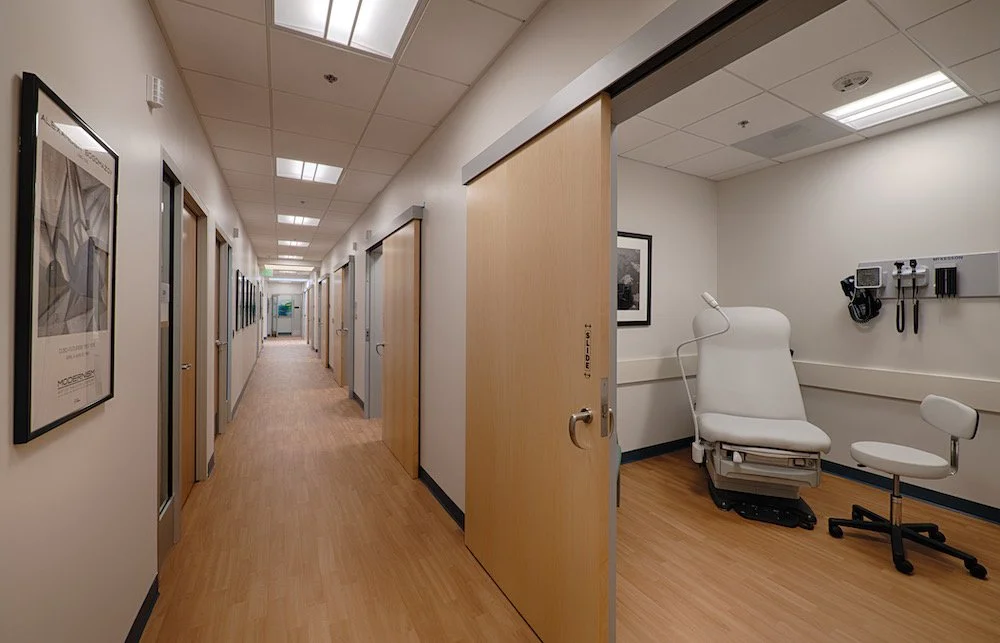
Adaptive reuse of a 13,963-square-foot facility for integrated medical, behavioral health, and social services
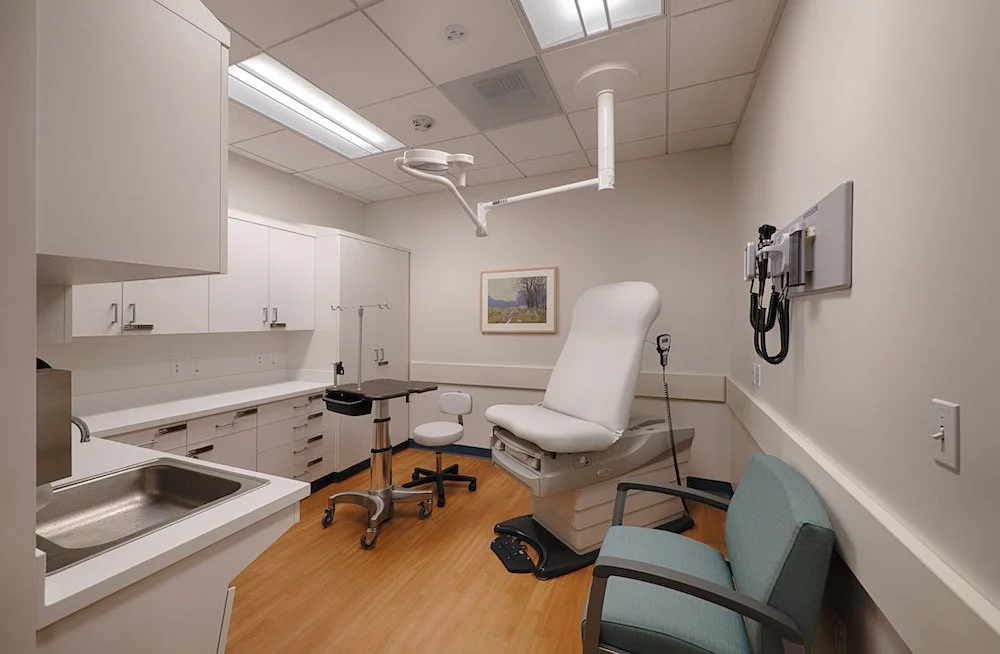
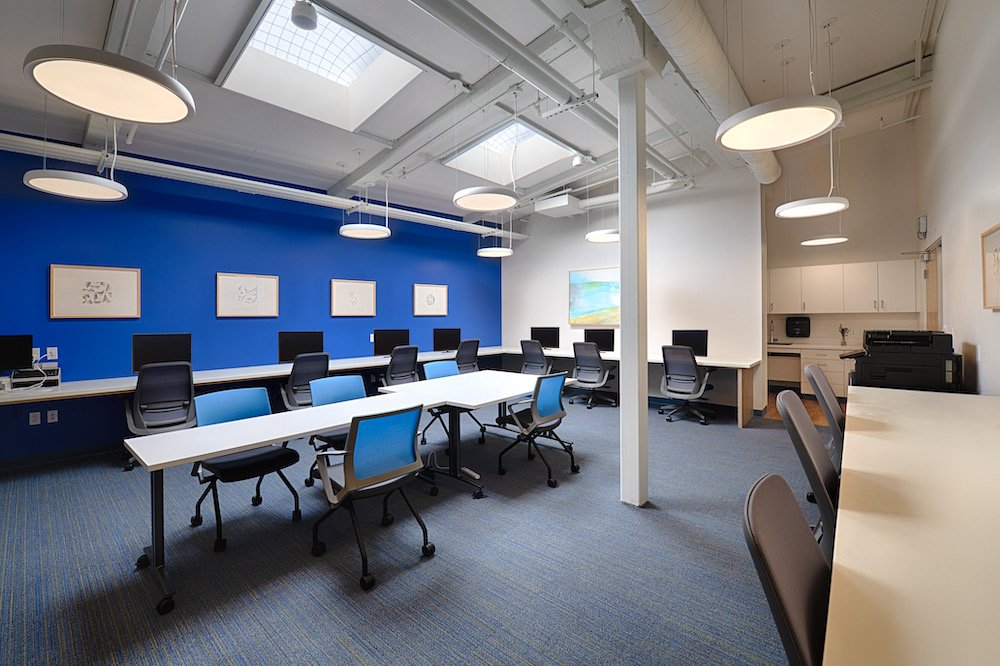
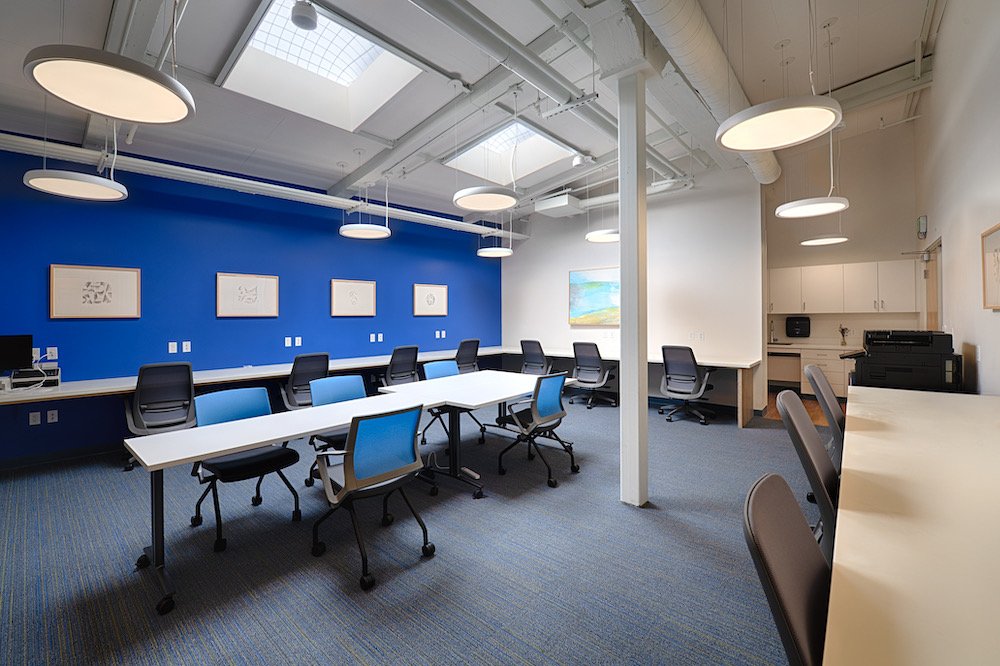
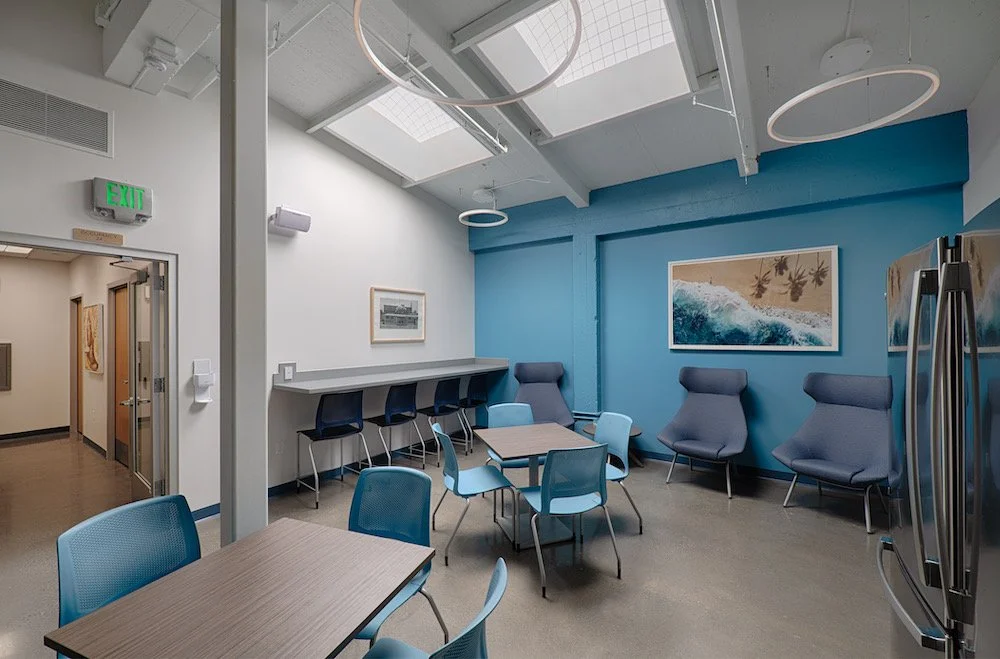
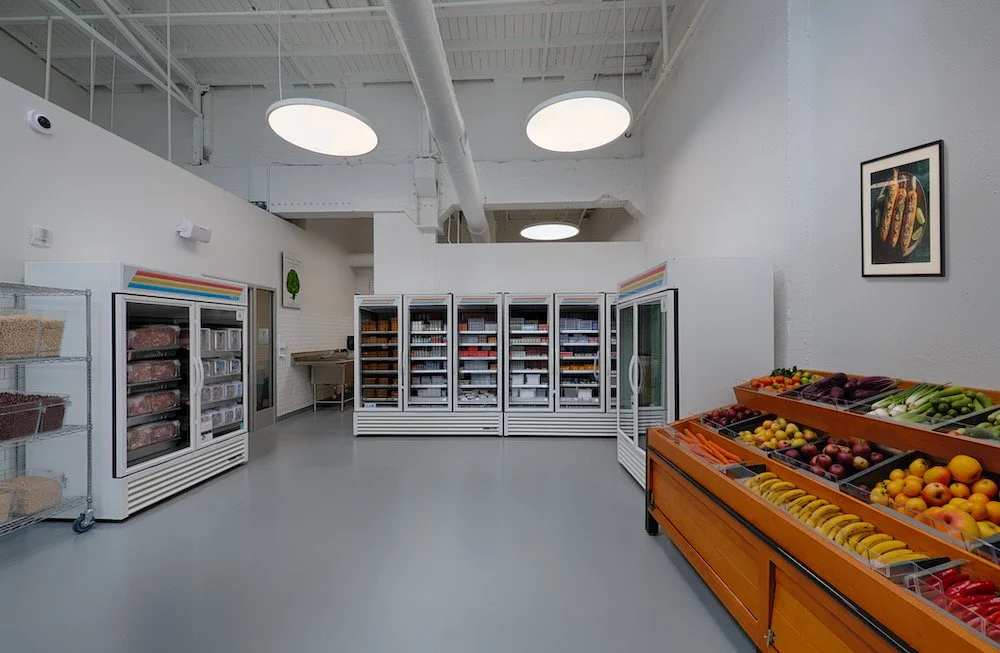
Medical exam, treatment, blood-draw, therapy, case-management, food-pantry, staff, and administrative spaces
Seismic retrofit permitting in response to a discovered structural conflict
Health Department-driven plan and infrastructure revisions coordinated late in the project
Parking expansion, ADA-access improvements, safer off-street parking, and pedestrian pathway improvements
FAQs
What did GMH Builders construct for Ritter Center in San Rafael?
1
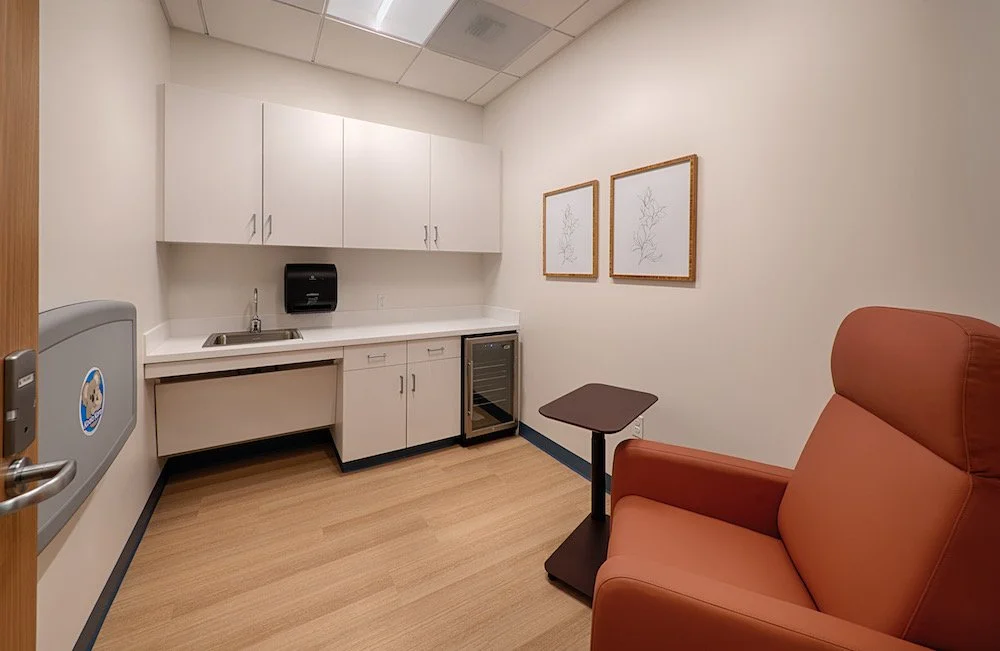
GMH Builders renovated a 13,963-square-foot existing facility into an integrated healthcare and social-services campus. The project combined medical exam and treatment areas, behavioral health and therapy rooms, case-management space, a food pantry, staff and administrative areas, a lactation room, and a medical patient shower in one coordinated facility.
How did GMH manage the Ritter Center project pause and restart?
2
GMH supported the project through a pause beginning in October 2024 and a restart in July 2025. After new grant requirements changed the scope, GMH rebid the work, re-engaged trade partners, established new contracts, and incorporated prevailing-wage requirements so construction could resume with the revised program aligned.
How did GMH handle construction on the tight San Rafael site?
3
GMH coordinated deliveries, contractor vehicles, and temporary access on a constrained site near downtown San Rafael. The team worked with neighbors to secure street and parking access for major deliveries and high-activity days, helping maintain progress while limiting disruption to surrounding businesses.
What community benefits does the Ritter Center campus provide?
4
The campus brings medical care, behavioral health, case management, food assistance, and related social services together in one accessible location. It expands coordinated support for Marin County residents experiencing low income or homelessness and includes features such as a medical patient shower, improved ADA access, safer parking, and better pedestrian pathways.